27 Veronica Drive, West Seneca, NY 14224
- $639,900
- 3
- BD
- 3
- BA
- 2,056
- SqFt




- List Price
- $639,900
- Status
- ACTIVE
- MLS#
- B1692646
- Year Built
- 2026
- Stories
- 2
- Bedrooms
- 3
- Bathrooms
- 3
- Baths Half
- 1
- Acres
- 0.60
- Living Area
- 2,056
- Subdivision
- Veronica Estates
- Region
- West Seneca
- Neighborhood
- Veronica Estates
Property Description
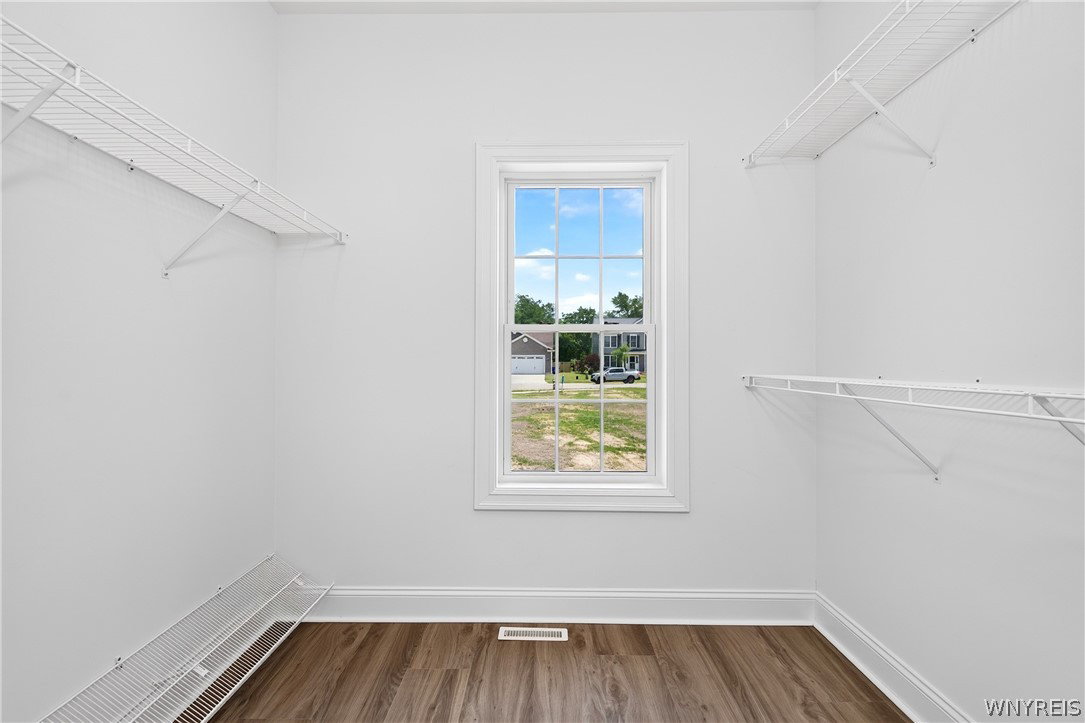
Make an offer on this BRAND NEW, move-in-ready, dream home! Seller is offering a $10,000 credit for use toward additional fencing, concrete patio, or other property enhancement. A washer and dryer set is also included in the asking price. Sited beautifully and constructed with care and quality on a quiet cul-de-sac street within West Seneca’s highly desirable Veronica Estates, this spectacular, newly constructed home blends modern luxury with everyday convenience and new home warranty. Offering 2,056 square feet of well-designed living space, this 3-bedroom, 2.5-bathroom home is move-in-ready for its first owner without the wait. As you drive up Veronica Drive, the striking curb appeal captures your immediate attention. The exterior showcases a pristine modern farmhouse aesthetic with clean white siding, elegant stone accents, a grand covered front porch, and a beautifully paved concrete driveway leading to a spacious 2.5-car garage. Step inside the generous foyer to an expansive, open-concept living area boasting a magnificent great room with vaulted ceiling and a cozy gas fireplace, complete with an included, wall-mounted 65" TV. The gourmet, eat-in kitchen is outfitted with premium quartz countertops, a central island, a roomy pantry, loads of recessed LED lighting, and stainless steel appliances. Just off the kitchen, a bright breakfast room features a sliding glass door with views of the expansive back yard. Retreat to the luxurious main-level primary suite, highlighted by an elegant tray ceiling, a spa-like ensuite bathroom featuring double sinks and low-step tiled shower, and a massive walk-in closet. The second-floor features two large bedrooms, a convenient linen closet, and a beautiful, shared hall bathroom. Additional highlights include the first-floor mudroom area and laundry, a full basement with egress and glass block windows, central air, on-demand hot water, and 200-amp electrical service. Conveniently located in proximity to major roadways, shopping and schools on a generous .60-acre lot within the sought-after West Seneca School District, this home offers the perfect balance of privacy, community and convenience.
/u.realgeeks.media/ownny/logo-full.png)
Additional Information
- Taxes
- $4,122
- Interior Features
- Breakfast Area, Ceiling Fan(s), Cathedral Ceiling(s), Separate/Formal Dining Room, Entrance Foyer, Eat-in Kitchen, Great Room, Kitchen Island, Pantry, Partially Furnished, Quartz Counters, Sliding Glass Door(s), Main Level Primary, Primary Suite
- Fireplaces
- 1
- Exterior Features
- Concrete Driveway
- Style
- Cape Cod, Two Story, Traditional, Transitional
- School District
- West Seneca
- Elementary School
- Clinton Elementary
- Middle School
- East Middle
- High School
- West Seneca East Senior High
- Water
- Connected, Public
- Sewer
- Connected
- Garage Spaces
- 2
Mortgage Calculator
Listing courtesy of Emprise Realty Group, LLC. Contact: 716-662-9200