5490 Chestnut Ridge Road, Orchard Park, NY 14127
- $349,900
- 5
- BD
- 3
- BA
- 1,551
- SqFt




- List Price
- $349,900
- Status
- ACTIVE
- MLS#
- B1699976
- Year Built
- 1950
- Stories
- 2
- Bedrooms
- 5
- Bathrooms
- 3
- Acres
- 1
- Living Area
- 1,551
- Region
- Orchard Park
Property Description
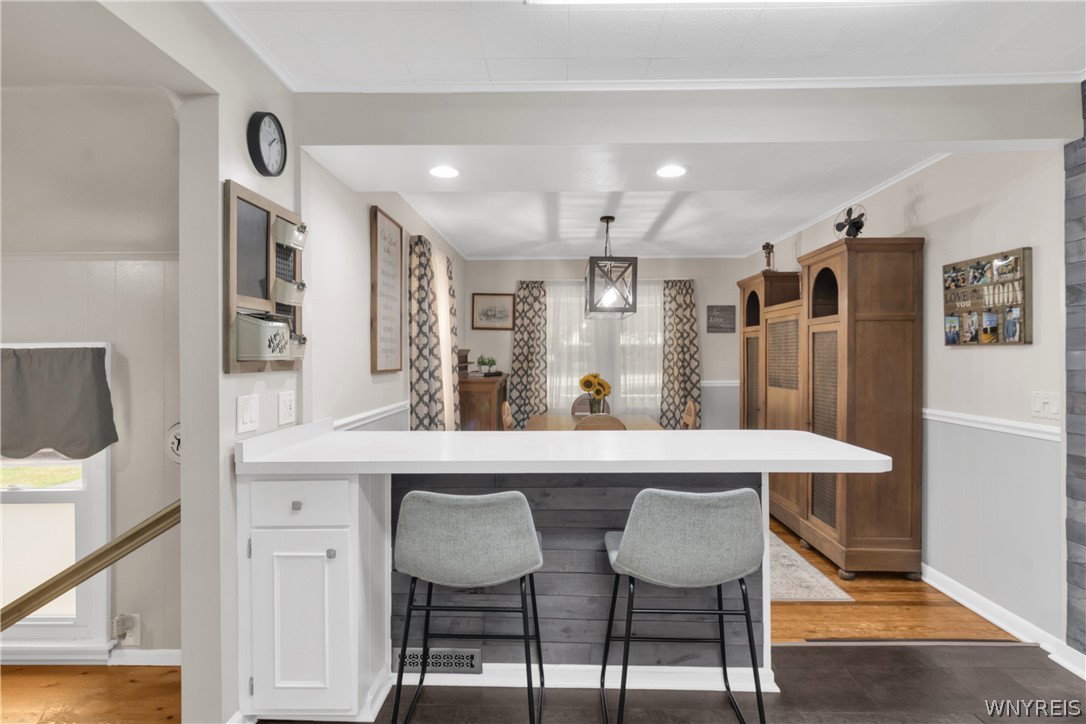
Welcome to 5490 Chestnut Ridge Road. This expansive and charming 5 Bedroom Orchard Park Cape is situated on a breathtaking 1-acre wooded lot and is ready for its new owner. A versatile and convenient mudroom welcomes you and flows seamlessly into the fully applianced eat-in kitchen, which features a farm sink, updated luxury vinyl flooring and many tasteful modern cosmetic upgrades. The breakfast bar is a perfect spot for casual meals or to entertain family and friends. Live and host loved ones with ease in the formal dining and living room spaces with beautiful original hardwood floors. A large main-floor bedroom and a refreshed full bath with more new luxury vinyl tile complete the first level. Upstairs you will find four generous bedrooms with closet storage and a second full bath with a double-sink vanity and walk-in shower. The finished full basement adds to the functionality of this special property, boasting two large living areas, a third full bath and a laundry room. The attached garage provides more storage and utility options. Experience immediate peace of mind with substantial capital improvements including a brand-new tear-off roof in 2025, a newer hot water tank, maintenance-free vinyl siding and many updated windows throughout. The large covered front porch with an enchanting swing is a wonderful place to relax and unwind. Make a splash in the above-ground pool installed in 2021 and enjoy the outdoors in the park-like backyard surrounded by nature. The location of this home is amazing with close proximity to Chestnut Ridge Park and only minutes to the villages of Orchard Park and Hamburg. Showings begin on Wednesday, July 22nd and offers will be entertained starting on Monday, July 27th at 12pm. The 1,551 square feet is based on a professionally measured floor plan.
/u.realgeeks.media/ownny/logo-full.png)
Additional Information
- Taxes
- $5,591
- Interior Features
- Breakfast Bar, Ceiling Fan(s), Cathedral Ceiling(s), Separate/Formal Dining Room, Entrance Foyer, Eat-in Kitchen, Separate/Formal Living Room, Home Office, Country Kitchen, Natural Woodwork, Bedroom on Main Level, Convertible Bedroom
- Fireplaces
- 1
- Exterior Features
- Blacktop Driveway, Pool, Patio, Private Yard, See Remarks
- Style
- Cape Cod, Two Story
- School District
- Orchard Park
- Elementary School
- Ellicott Road Elementary
- Middle School
- Orchard Park Middle
- High School
- Orchard Park High
- Water
- Connected, Public
- Sewer
- Septic Tank
- Garage Spaces
- 1
Mortgage Calculator
Listing courtesy of Keller Williams Realty Lancaster. Contact: 716-949-5189