56 Barlow Avenue, Lackawanna, NY 14218
- $279,900
- 4
- BD
- 3
- BA
- 1,994
- SqFt




- List Price
- $279,900
- Status
- ACTIVE
- MLS#
- B1711919
- Year Built
- 1964
- Bedrooms
- 4
- Bathrooms
- 3
- Baths Half
- 1
- Acres
- 0.13
- Living Area
- 1,994
- Region
- Lackawanna
Property Description
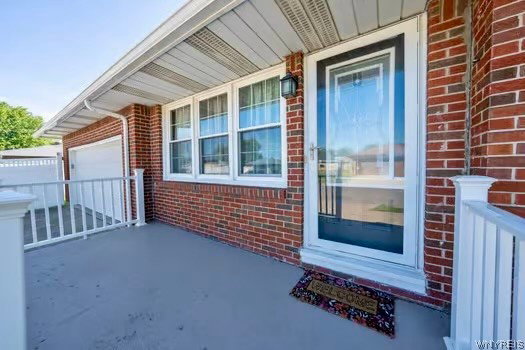
This LARGE & Beautiful brick/vinyl home, is situated on corner lot in an awesome neighborhood; it offers curb appeal, impeccable maintenance and features 4 bedrooms and 2.5 bathrooms. And recently, this spectacular home has been rejuvenated, refreshed and given purpose! Check out the new photos along with ZILLOWs showcase listing to view virtual stage as well.Inside, the main level boasts a spacious family room with a fireplace and full bath (with possibility to convert to a first floor primary suite), an updated kitchen equipped with Corian counters, a breakfast bar, and tile backsplash, along with a dedicated dining area and a bright living room. Throughout the home, original hardwood floors, fresh paint, and newer windows enhance its appeal. The upper level includes three bedrooms and a full bath, while the lowest level offers a bonus room with a half bath, laundry facilities, an additional bedroom, and ample storage space. Key updates include a Hot Water Heater new 2019, ROOF new 2018, and air conditioning. The charming exterior features well-maintained landscaping, new vinyl porches, and vinyl fencing that encloses a quaint side yard, easy to maintain and super private for relaxing or playing kids, or an ideal space for pets . Located in a wonderful community with sidewalks, it’s also walkable to Lackawanna schools, with potential for after school use of fields & courts… You won’t find a home that’s this well cared for, this large & nice of a space inside for this price! Its paasitively worth seeing !! Showings start immediately with open houses Saturday 5th 11-1, Sunday 6th 1-3pm, and Wed Sep 9, 5-7 pm.
/u.realgeeks.media/ownny/logo-full.png)
Additional Information
- Taxes
- $6,333
- Interior Features
- Ceiling Fan(s), Eat-in Kitchen, Separate/Formal Living Room, Kitchen/Family Room Combo, Pantry, Solid Surface Counters, Convertible Bedroom, Bath in Primary Bedroom, Programmable Thermostat
- Fireplaces
- 1
- Exterior Features
- Concrete Driveway, Fully Fenced
- Style
- Two Story, Split Level
- School District
- Lackawanna
- Middle School
- Lackawanna Middle
- High School
- Lackawanna High
- Water
- Connected, Public
- Sewer
- Connected
- Garage Spaces
- 2
Mortgage Calculator
Listing courtesy of WNY Metro Roberts Realty. Contact: 716-816-9790